WadsonHilaire

BEDS4
BATHS2 full
SQUARE FEET2,125
MLS#TB8554310
STATUS(Short Sale) - Active
PROPERTY TYPEResidential - Single Family
SUBDIVISIONSHANGRI LA II
Property Description
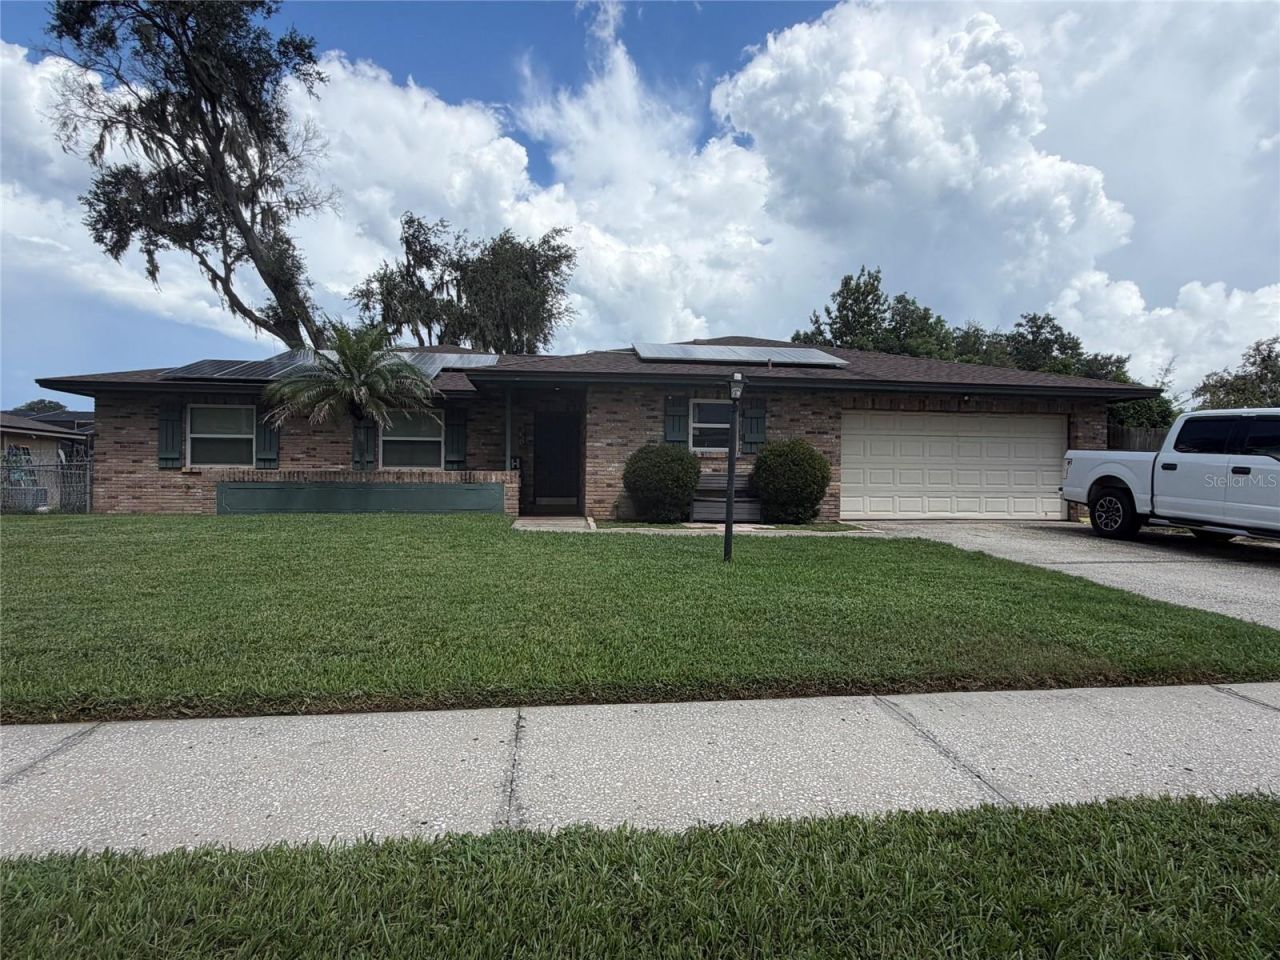
Short Sale. Welcome home to this beautifully maintained 4-bedroom, 2-bath waterfront property offering peaceful water views, generous living space, and numerous upgrades throughout! From the moment you enter, pride of ownership is evident.The home features a newer roof installed in September 2021, solar panels, a hybrid water heater, Simonton insulated Low-E windows for enhanced energy efficiency, beautifully updated bathrooms, and wood laminate and ceramic tile flooring throughout. The spacious kitchen features granite countertops, a double oven, abundant cabinetry, and plenty of storage, while the separate dining room provides ample space for a large table and gatherings.Enjoy multiple living areas designed for both entertaining and everyday living. The large family room features a wood-burning fireplace, while the living room offers beautiful views of the water. One of the highlights of the home is the Florida room/sunroom, where expansive water views and the serene backyard create the perfect setting for morning coffee, relaxing, or entertaining.Step outside to a spacious backyard complete with a storage shed and access to Lake Shangri La, offering opportunities to fish, kayak, and enjoy waterfront living right from home. The peaceful setting makes it easy to unwind while still being conveniently located near everyday amenities.Additional features include an air-conditioned inside utility area located within the garage, additional garage cabinetry for storage, newer interior paint in many areas, and plenty of room throughout the home for family and guests.Located in a neighborhood with sidewalks and convenient access to I-4 and US-301, this home provides an easy commute toward Tampa, Brandon, and Orlando. Meticulously maintained, move-in ready, and offering the waterfront lifestyle you have been searching for schedule your private showing today!
Property Features
Property Type: Residential - Single Family
Cooling: Central Air
Fenced: Yes
Garage: 2 car attached
Heating: Central
Home Style: Traditional
Lot Size: 0.29 Acres
Roof Type: Shingle
Stories: 1.0
Taxes: $5,948
Year Built: 1978
Amenities
Stone Counters
Lighting
Sidewalk
Feature Descriptions
Additional Rooms: Attic, Family Room, Florida Room, Inside Utility
Appliances: Convection Oven, Dishwasher, Disposal, Microwave, Range, Refrigerator, Solar Hot Water
Association Amenities: Basketball Court
Body of Water: SHANGRI LA
Days on Site: 3
Directions: HWY 92 (E. Hillsborough Ave) - turn south on Shangri la Drive
Exterior: Block, Brick
Fencing: Chain Link
Fireplace: Wood Burning
Fireplace Y/N: Yes
Flood Zone Code: X-AE
Flooring: Ceramic Tile, Laminate
Foundation: Slab
Frontage Lake: 35
Garage Dimensions: 20x17
HOA Fee: 95/ Annually
HOA Y/N: Yes
Home Warranty Y/N: No
Listing Terms: Cash, Conventional, FHA, VA Loan
Lot: Flood Insurance Required, Sidewalk
Lot Dimensions: 0.29
Other Equipment: Irrigation Equipment
Other Structures: Shed(s)
Ownership: Fee Simple
Parking: Garage Door Opener, Guest, Parking Pad
Parking Notes: Garage Door Opener, Guest, Parking Pad
Pets Allowed: Yes
Pets Restrictions: Please have buyer check with HOA for any regulations.
Property Attached Y/N: No
Property Sub-Type: Single Family Residence
Sewer: Septic Tank
Showing Instructions: Supra Lock Box,24 Hour Notice, Appointment Only, ShowingTime
Special Sale Provisions: Short Sale
Special View Info: Water
Utilities: Cable Available, Electricity Connected, Public, Water Connected
Vegetation: Mature Landscaping
Water: Public
Water Access: Lake
Water Access Y/N: Yes
Waterfront Features: Lake Front
Water View: Lake
Windows: Skylight(s), Blinds, ENERGY STAR Qualified Windows, Window Treatments
Zoning: RSC-6
Room Sizes
Bedroom 1: 13x12
Bedroom 2: 12x11
Bedroom 3: 10x11
Primary Bedroom: 13x14
Dining Room: 12x10
Family Room: 12x19
Florida Room: 11x23
Kitchen: 11x12
Living Room: 17x14
Local Schools
High School: Strawberry Crest High School
Middle School: Burnett-HB
Elementary School: Lopez-HB
Listed By / Shown By
Listed By
Agency Name: KELLER WILLIAMS SUBURBAN TAMPA
Agency Contact: murraycoleman@kw.com
Shown By
Agent Name: Wadson Hilaire
Agent Phone: Cell: (954) 588-1328
Agency Title: Realty 100

Estimate Your Payment
Estimated Payment
$ 1,439.63 per month $834.59 Principal & Interest $495.67 Property Tax $109.38 Homeowner's InsuranceChange Payment Information



Member Participants (and their affiliated licensees, if applicable) shall indicate on their websites that IDX information is provided exclusively for consumers’ personal non-commercial use, that it may not be used for any purpose other than to identify prospective properties consumers may be interested in purchasing, that the data is deemed reliable but is not guaranteed by MLS GRID, and that the use of the MLS GRID Data may be subject to an end user license agreement prescribed by the Member Participant’s applicable MLS if any and as amended from time to time. MLS GRID may, at its discretion, require use of other disclaimers as necessary to protect Member Participant, and/or their MLS from liability.
Based on information submitted to the MLS GRID. All data is obtained from various sources and may not have been verified by broker or MLS GRID. Supplied Open House Information is subject to change without notice. All information should be independently reviewed and verified for accuracy. Properties may or may not be listed by the office/agent presenting the information.
Privacy Policy / DMCA Notice / ADA Accessibility


This site is hosted, designed and copyright
© 1994 - 2026 by
Delta Media Group, Inc. -- Patent Pending --
814 Shangri La Drive | MLS# TB8554310
This single family home located at 814 Shangri La Drive , Seffner, FL 33584 is currently listed for sale with an asking price of $375,000. This property was built in 1978 and has 4 bedrooms and 2 full baths with 2125 sq. ft. Shangri La Drive is located in the SHANGRI LA II subdivision. Search SHANGRI LA II real estate on whilaire.realty100.com today.