WadsonHilaire

BEDS2
BATHS2 full
SQUARE FEET1,212
MLS#O6424182
STATUSActive
PROPERTY TYPEResidential - Single Family
SUBDIVISIONOAKWOOD VILLAS
Property Description
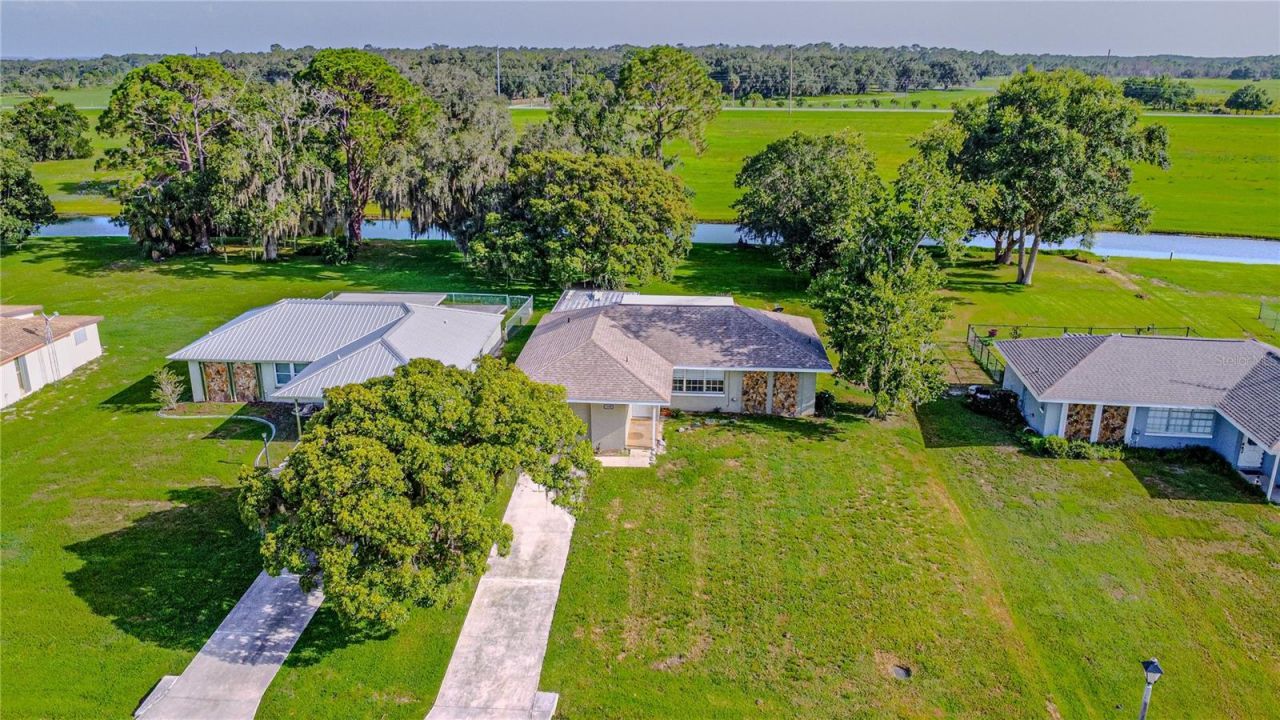
Discover this hidden Gem in Spring Lake Village of Sebring, FL! This exceptional home seamlessly blends comfort and style, poised to become your personal oasis. 2 bedrooms, 2 bathrooms, and a 14,300 square foot very spacious backyard overlooking a serene canal invites outdoor adventures, from crafting a lush garden oasis to designing your dream pool area. Embrace a PET-FRIENDLY lifestyle with the Spring Lake Dog Park, perfect for furry companions to play and socialize. GOLF enthusiasts will delight in the proximity of the renowned Sebring International Golf Resort, practically at your doorstep, as well as PICKLEBALL lovers will enjoy 6 brand new courts IN THE NEIGHBORHOOD. Basketball courts are also present in the neighborhood! Just 10 to 20 miles away from Downtown Sebring, AdventHealth, Walmart, Publix, Walgreens, Dunkin', the scenic Lake Jackson, and a range of everyday conveniences! This property's prime central LOCATION, versatile layout, and promising neighborhood makes it a perfect choice for homeowners seeking comfort and investors eyeing potential growth. Don't miss out on making this haven your own.
Property Features
Property Type: Residential - Single Family
Cooling: Central Air
Garage: 1 car attached
Heating: Central, Electric
Lot Size: 0.33 Acres
Roof Type: Shingle
Stories: 1.0
Taxes: $2,615
Year Built: 1981
Amenities
Ceiling Fans(s)
Open Floorplan
Fire Pit
Private Mailbox
Feature Descriptions
Appliances: Dishwasher, Dryer, Range, Refrigerator, Washer
Community Features: Golf Carts OK, Park, Playground, Tennis Court(s)
Directions: I 4 SOUTH TO EXIT DAVENPORT US 27 SOUTH LEFT ON 98 EAST, LEFT AT SPRING LAKE BLVD., RIGHT AT HONEYSUCKLE DR.,
Exterior: Block
Flood Zone Code: X
Flooring: Carpet, Laminate
Foundation: Slab
HOA Fee: 50/ Annually
HOA Y/N: Yes
Home Warranty Y/N: No
Listing Terms: Cash, Conventional, FHA, VA Loan
Lot Dimensions: 0.33
Other Equipment: Fire Pit
Ownership: Fee Simple
Pets Allowed: Yes
Pets Restrictions: Buyer Must verify with Association
Property Attached Y/N: No
Property Sub-Type: Single Family Residence
Sewer: Septic Tank
Showing Instructions: ShowingTime
Special Sale Provisions: None
Utilities: Electricity Connected, Water Connected
Water: Public
Water Access Y/N: No
Zoning: R2
Listed By / Shown By
Listed By
Agency Name: FLORIDA PRESTIGIOUS HOMES INC
Agency Contact: 754-246-2070
Shown By
Agent Name: Wadson Hilaire
Agent Phone: Cell: (954) 588-1328
Agency Title: Realty 100

Estimate Your Payment
Estimated Payment
$ 746.28 per month $467.15 Principal & Interest $217.92 Property Tax $61.22 Homeowner's InsuranceChange Payment Information



Member Participants (and their affiliated licensees, if applicable) shall indicate on their websites that IDX information is provided exclusively for consumers’ personal non-commercial use, that it may not be used for any purpose other than to identify prospective properties consumers may be interested in purchasing, that the data is deemed reliable but is not guaranteed by MLS GRID, and that the use of the MLS GRID Data may be subject to an end user license agreement prescribed by the Member Participant’s applicable MLS if any and as amended from time to time. MLS GRID may, at its discretion, require use of other disclaimers as necessary to protect Member Participant, and/or their MLS from liability.
Based on information submitted to the MLS GRID. All data is obtained from various sources and may not have been verified by broker or MLS GRID. Supplied Open House Information is subject to change without notice. All information should be independently reviewed and verified for accuracy. Properties may or may not be listed by the office/agent presenting the information.
Privacy Policy / DMCA Notice / ADA Accessibility


This site is hosted, designed and copyright
© 1994 - 2026 by
Delta Media Group, Inc. -- Patent Pending --
7208 Honeysuckle Drive | MLS# O6424182
This single family home located at 7208 Honeysuckle Drive , Sebring, FL 33876 is currently listed for sale with an asking price of $209,900. This property was built in 1981 and has 2 bedrooms and 2 full baths with 1212 sq. ft. Honeysuckle Drive is located in the OAKWOOD VILLAS subdivision. Search OAKWOOD VILLAS real estate on whilaire.realty100.com today.