WadsonHilaire

BEDS4
BATHS2 full 1 partial
SQUARE FEET2,232
MLS#A4700049
STATUSActive
PROPERTY TYPERental - Single Family
SUBDIVISIONLONGWOOD RUN
Property Description
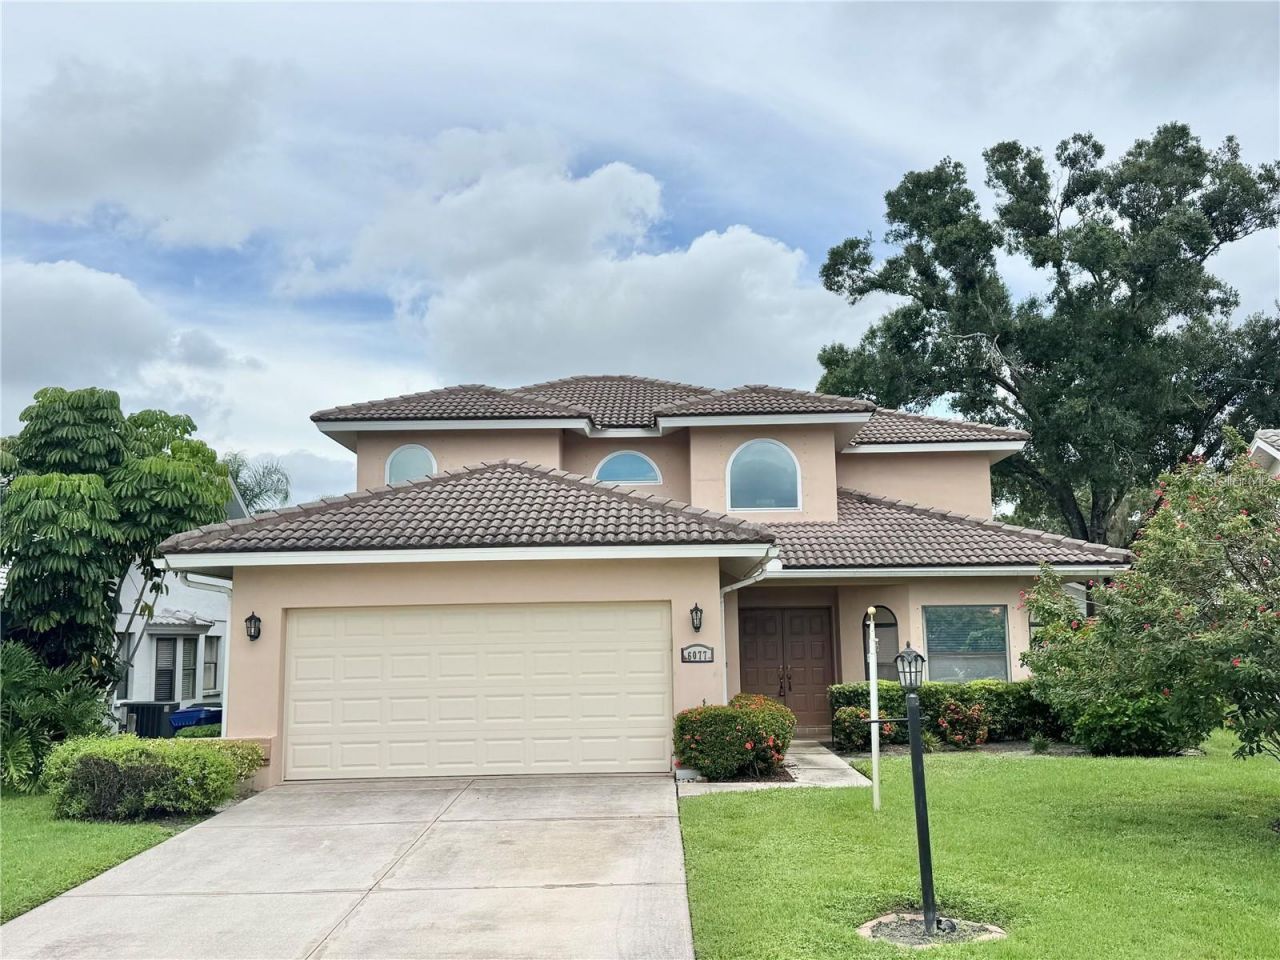
Located in Sarasota's highly desired Longwood Run community, this spacious 4-bedroom, 2.5-bath home offers a bright, airy interior and a functional two-story layout perfect for family living and entertaining. Enjoy easy-to-maintain laminate vinyl and tile flooring throughout - no carpet here! The home features two distinct living rooms: a private, enclosed space for quiet relaxation, perfect for a formal dining room, and an open-concept area that seamlessly connects to the kitchen and dining. Sunlight floods both spaces, with sliding glass doors opening to a backyard oasis. This outdoor haven boasts a sparkling, screened-in swimming pool, an expansive covered lanai with a grilling area, and ample space for lounging or outdoor dining, effortlessly blending indoor comfort with outdoor enjoyment. The heart of the home is a spacious kitchen with warm wooden cabinetry, elegant granite countertops, a center island breakfast bar, and an modern dark-finished appliance package. The dining area, seamlessly connected to the kitchen, is illuminated by stylish pendant lighting and benefits from abundant natural light, enhancing the bright and airy feel of the entire space. The main level includes a convenient first-floor bedroom, a half bath, and a laundry room, ideal for guests or a home office. Upstairs, the spacious primary suite offers a walk-in closet and an en-suite with a double vanity and large glass shower. The two other upstairs bedrooms feature ample closet space, ceiling fans, and large windows, sharing a full bathroom with a granite-topped vanity, tiled floor, and a shower/tub combo. This home also includes a two-car garage, providing ample parking and storage. The highly sought-after Sarasota location truly sets this home apart. Enjoy an exceptional Sarasota lifestyle just minutes from the world-class shopping and dining destination of UTC, offering an endless array of stores and restaurants. Its prime location also provides quick access to Sarasota-Bradenton International Airport (SRQ), recreational opportunities at Nathan Benderson Park, and I-75 for convenient travel to Sarasota's stunning Gulf beaches and beyond. NOTE: This community is governed by a homeowners association. Approval may include an application, background screening, fees, and an approval process. Contact the agent for details.
Property Features
Property Type: Rental - Single Family
Cooling: Central Air
Garage: 2 car attached
Heating: Central
Lot Size: 0.16 Acres
Year Built: 1989
Amenities
Cathedral Ceiling(s)
Ceiling Fans(s)
Eat-in Kitchen
Open Floorplan
PrimaryBedroom Upstairs
Solid Wood Cabinets
Stone Counters
Thermostat
Vaulted Ceiling(s)
Walk-In Closet(s)
Window Treatments
French Doors
Hurricane Shutters
Rain Gutters
Sliding Doors
Feature Descriptions
Additional Rooms: Attic, Family Room, Formal Dining Room Separate, Formal Living Room Separate, Inside Utility
Appliances: Dishwasher, Disposal, Dryer, Electric Water Heater, Ice Maker, Microwave, Range, Refrigerator, Washer
Community Features: Special Community Restrictions
Directions: Start out going north on I-75 N. Merge onto University Pkwy via EXIT 213 toward USF Sarasota-Manatee/Sarasota-Bradenton Int'l Airport/Sarasota. Turn left onto Longwood Run Blvd. Turn left onto Del Sol Blvd. Take the 3rd left onto Marella Dr. 6077 MARELLA
Flood Zone Code: Zone X
Flooring: Ceramic Tile, Wood
Garage Dimensions: 21x20
HOA Y/N: Yes
Home Warranty Y/N: No
Lease Terms: Twelve Months
Lot: In County, Level, Near Public Transit
Lot Dimensions: 0.16
Number of Pets: 1
Other Equipment: Irrigation Equipment
Parking: Driveway, Garage Door Opener
Parking Notes: Driveway, Garage Door Opener
Patio/Porch: Covered, Deck, Enclosed, Patio, Porch, Screened
Pets Allowed: Cats OK, Dogs OK, Number Limit, Size Limit, Yes
Pets Restrictions: Small non aggressive.
Pets Size: Small (16-35 Lbs.)
Pets Weight (Max): 30
Pool: Gunite, In Ground
Property Attached Y/N: No
Property Sub-Type: Single Family Residence
Security: Smoke Detector(s)
Sewer: Public Sewer
Showing Instructions: 24 Hour Notice, Appointment Only, Call Before Showing, Call Listing Agent, Combination Lock Box
Swimming Pool: Yes
Utilities: Public
Water: Public
Water Access Y/N: No
Windows: Blinds, Window Treatments
Room Sizes
Living Room: 20x14
Family Room: 13x20
Kitchen: 12x12
Dining Room: 11x15
Dinette: 8x11
Primary Bedroom: 14x16
Bedroom 2: 11x11
Bedroom 3: 14x11
Local Schools
High School: Booker High
Middle School: Booker Middle
Elementary School: Emma E. Booker Elementary
Listed By / Shown By
Listed By
Agency Name: RENT SARASOTA
Agency Contact: 941-328-8999
Shown By
Agent Name: Wadson Hilaire
Agent Phone: Cell: (954) 588-1328
Agency Title: Realty 100




Member Participants (and their affiliated licensees, if applicable) shall indicate on their websites that IDX information is provided exclusively for consumers’ personal non-commercial use, that it may not be used for any purpose other than to identify prospective properties consumers may be interested in purchasing, that the data is deemed reliable but is not guaranteed by MLS GRID, and that the use of the MLS GRID Data may be subject to an end user license agreement prescribed by the Member Participant’s applicable MLS if any and as amended from time to time. MLS GRID may, at its discretion, require use of other disclaimers as necessary to protect Member Participant, and/or their MLS from liability.
Based on information submitted to the MLS GRID. All data is obtained from various sources and may not have been verified by broker or MLS GRID. Supplied Open House Information is subject to change without notice. All information should be independently reviewed and verified for accuracy. Properties may or may not be listed by the office/agent presenting the information.
Privacy Policy / DMCA Notice / ADA Accessibility


This site is hosted, designed and copyright
© 1994 - 2026 by
Delta Media Group, Inc. -- Patent Pending --
6077 Marella Drive | MLS# A4700049
This property located at 6077 Marella Drive , Sarasota, FL 34243 is currently listed for rent with an asking price of $3,450 / Monthly. Search Sarasota real estate on whilaire.realty100.com today.