WadsonHilaire

BEDS4
BATHS2 full
SQUARE FEET1,810
MLS#TB8501475
STATUSActive
PROPERTY TYPEResidential - Single Family
SUBDIVISION1504 - PORT CHARLOTTE
Property Description
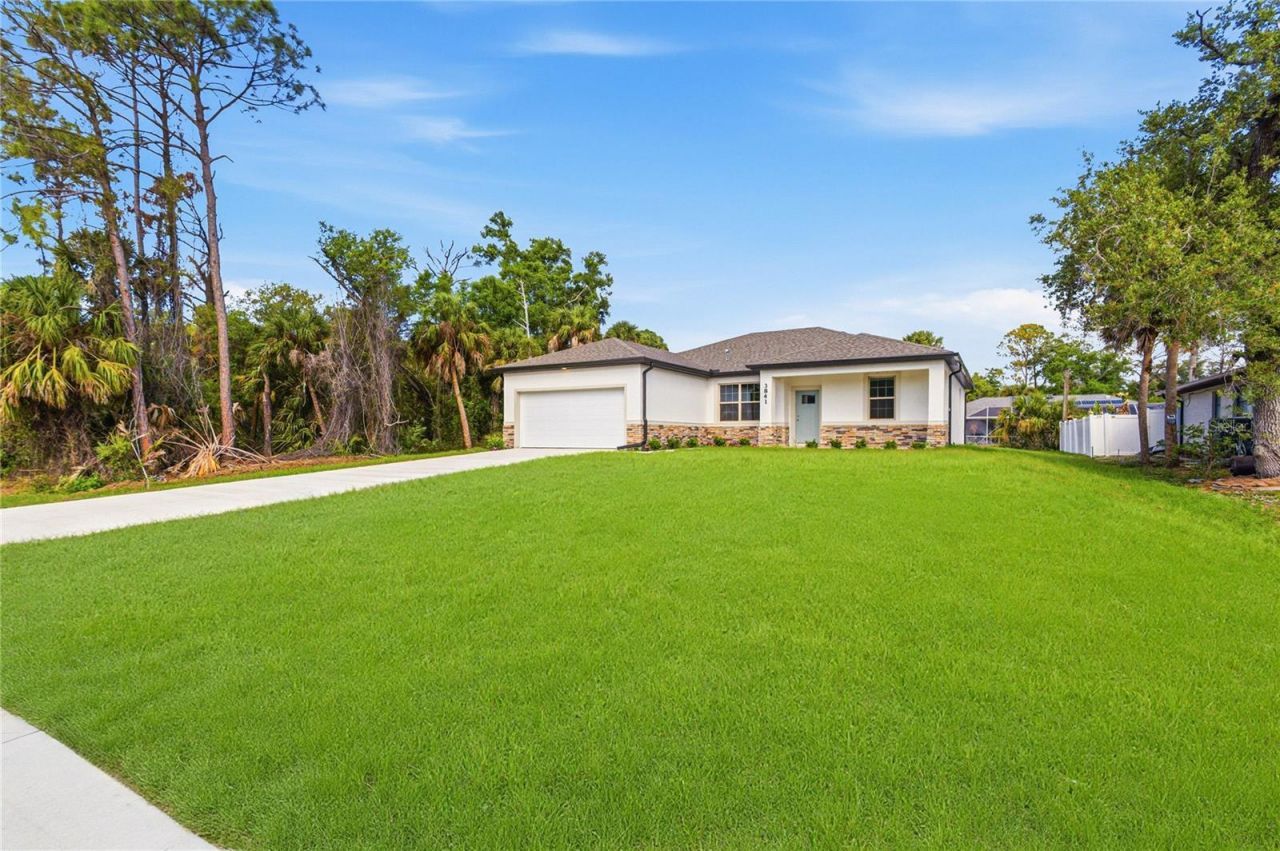
Beautiful new home with covered front porch, stacked stone on the front of the home and black railing for a look of luxury that continues into the home. The Acosta floor plan has a great layout with an open and versatile floor plan. The home features 4 bedrooms, 2 full bathrooms, a formal dining room, a living room, an open kitchen, and a 2-car garage with 1,810 square feet of living space. The living space is well utilized, with ample room for large households. The high ceilings and interior features will give you the quality and luxury you are looking for in your new home. This home has a split layout with the primary suite on one end and the guest bedrooms on the other side of the home. The Primary bedroom has a tray ceiling and large windows that bring in natural light, plus a resort-style bathroom with a large tiled shower, glass shower enclosure, double vanity, and a large walk-in closet. The living room offers plenty of natural light from the large windows and sliding glass door with access to the covered lanai. The great room is open to the kitchen, where you'll find a large center island for casual meals or entertaining guests. The kitchen features stainless steel appliances, Shaker-style cabinets with crown molding, subway tile backsplash and granite countertops. The dining room is at the front of the home, with a nice size window providing even more natural light. The home includes luxury vinyl flooring throughout for durability and comfort. You'll love these floors-easy to maintain and a trending design element in new homes. Other features include Shaker-style cabinets with hardware and granite countertops in the bathroom, a garage door opener, R38 insulation, 16 SEER AC unit, R38 insulation, irrigation for your lawn and more. Take advantage of the seller's warranty when purchasing this home. This is a great location too! You can walk to the Coco Plum Village shopping area where you'll find other major retailers, restaurants and other convenience. You will also be near recreational areas, schools and medical facilities. Check out any of our other homes under construction. We have a variety of locations and color schemes for you to choose from.
Property Features
Property Type: Residential - Single Family
Cooling: Central Air
Garage: 2 car attached
Heating: Central, Electric
Home Style: Craftsman, Florida
Lot Size: 0.23 Acres
Roof Type: Shingle
Stories: 1.0
Taxes: $710
Year Built: 2026
Amenities
Ceiling Fans(s)
Eat-in Kitchen
In Wall Pest System
Kitchen/Family Room Combo
Open Floorplan
Primary Bedroom Main Floor
Solid Surface Counters
Split Bedroom
Thermostat
Tray Ceiling(s)
Walk-In Closet(s)
Hurricane Shutters
Rain Gutters
Sliding Doors
Feature Descriptions
Additional Rooms: Formal Dining Room Separate, Great Room, Inside Utility
Appliances: Dishwasher, Disposal, Electric Water Heater, Microwave, Range
Builder: Resibuilt Homes
Days on Site: 85
Directions: S. Cranberry, just North of Hwy. 41
Energy Efficient: Appliances, HVAC, Insulation, Lighting, Thermostat, Windows
Exterior: Block, HardiPlank Type, Stone, Stucco
Flood Zone Code: AE
Flooring: Carpet, Luxury Vinyl
Foundation: Slab
Garage Dimensions: 20x20
Home Warranty Y/N: Yes
Listing Terms: Cash, Conventional, FHA, USDA Loan, VA Loan
Lot: Sidewalk, Paved
Lot Dimensions: 0.23
Model: Acosta
Other Equipment: Irrigation Equipment
Ownership: Fee Simple
Parking: Garage Door Opener
Parking Notes: Garage Door Opener
Patio/Porch: Covered, Rear Porch
Property Attached Y/N: No
Property Sub-Type: Single Family Residence
Sewer: Septic Tank
Showing Instructions: Combination Lock Box, ShowingTime
Special Sale Provisions: None
Utilities: Cable Available
Water: Public
Water Access Y/N: No
Windows: ENERGY STAR Qualified Windows, Insulated Windows, Low-Emissivity Windows, Thermal Windows
Zoning: RSF2
Room Sizes
Great Room: 20x18
Dining Room: 10x9
Kitchen: 16x10
Primary Bedroom: 15x14
Bedroom 2: 10x10
Bedroom 3: 10x11
Bedroom 4: 10x11
Balcony/Porch/Lanai: 13x8
Laundry: 7x7
Foyer: 6x8
Local Schools
High School: North Port High
Middle School: Heron Creek Middle
Elementary School: Cranberry Elementary
Listed By / Shown By
Listed By
Agency Name: GRANDE REAL ESTATE SERVICES
Agency Contact: 863-529-5628
Shown By
Agent Name: Wadson Hilaire
Agent Phone: Cell: (954) 588-1328
Agency Title: Realty 100

Estimate Your Payment
Estimated Payment
$ 914.77 per month $756.47 Principal & Interest $59.17 Property Tax $99.14 Homeowner's InsuranceChange Payment Information



Member Participants (and their affiliated licensees, if applicable) shall indicate on their websites that IDX information is provided exclusively for consumers’ personal non-commercial use, that it may not be used for any purpose other than to identify prospective properties consumers may be interested in purchasing, that the data is deemed reliable but is not guaranteed by MLS GRID, and that the use of the MLS GRID Data may be subject to an end user license agreement prescribed by the Member Participant’s applicable MLS if any and as amended from time to time. MLS GRID may, at its discretion, require use of other disclaimers as necessary to protect Member Participant, and/or their MLS from liability.
Based on information submitted to the MLS GRID. All data is obtained from various sources and may not have been verified by broker or MLS GRID. Supplied Open House Information is subject to change without notice. All information should be independently reviewed and verified for accuracy. Properties may or may not be listed by the office/agent presenting the information.
Privacy Policy / DMCA Notice / ADA Accessibility


This site is hosted, designed and copyright
© 1994 - 2026 by
Delta Media Group, Inc. -- Patent Pending --
3841 S Cranberry Boulevard | MLS# TB8501475
This single family home located at 3841 S Cranberry Boulevard, North Port, FL 34286 is currently listed for sale with an asking price of $339,900. This property was built in 2026 and has 4 bedrooms and 2 full baths with 1810 sq. ft. S Cranberry Boulevard is located in the 1504 - PORT CHARLOTTE subdivision. Search 1504 - PORT CHARLOTTE real estate on whilaire.realty100.com today.