WadsonHilaire

BEDS3
BATHS2 full
SQUARE FEET1,323
MLS#FC321406
STATUSActive
PROPERTY TYPERental - Single Family
SUBDIVISIONLEHIGH WOODS
Property Description
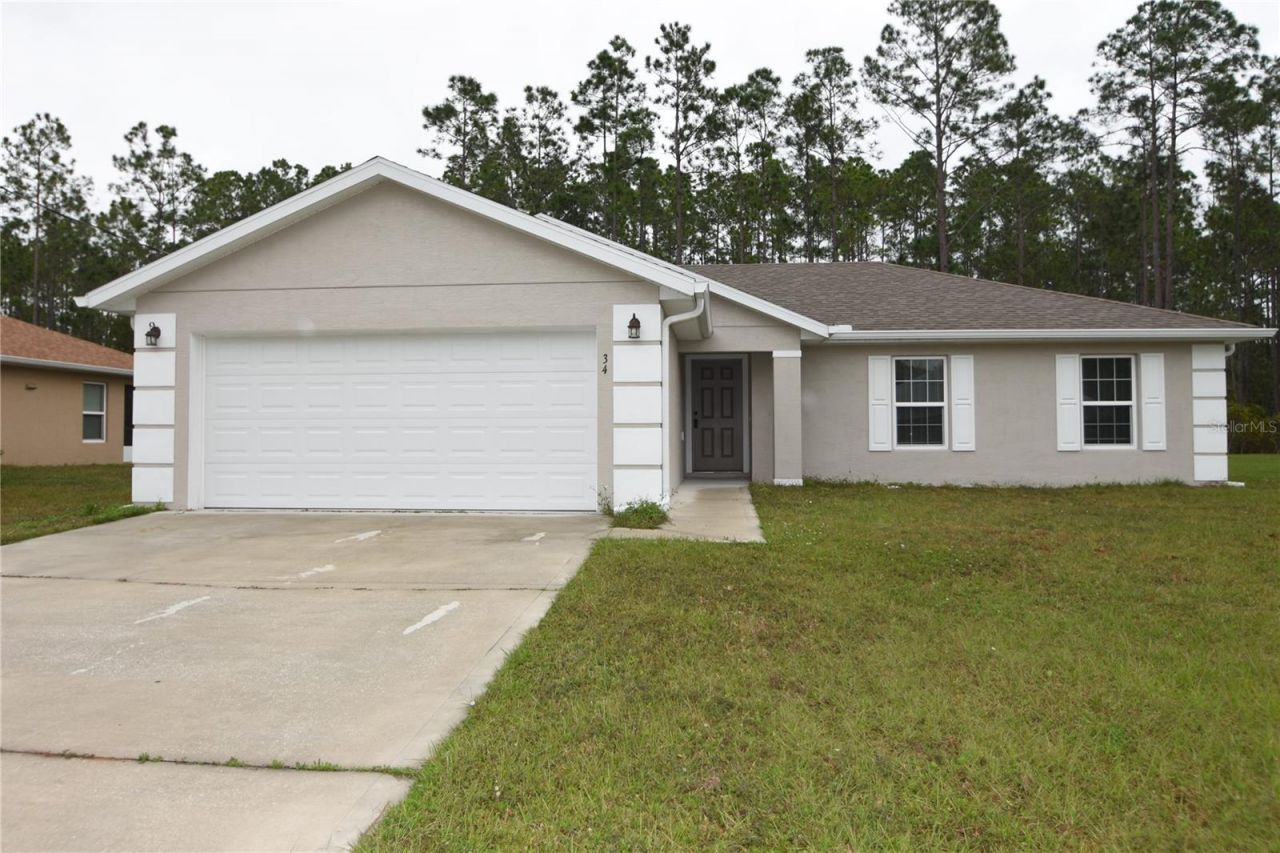
This adorable residence boasts 3 bedrooms, 2 bathrooms, and a 2-car garage, offering the perfect blend of comfort and style. The lanai is the perfect spot to unwind. With over 1300 sq ft of living space, this home provides a cozy and inviting atmosphere. As you step inside, you'll be greeted by the charm of tile flooring that runs seamlessly throughout the entire home. The vaulted ceilings in the living room create an open and airy feel, making it an ideal space for relaxation and entertainment. Kitchen features all matching appliances, a pantry and an abundance of counter space and cabinetry. Enjoy your meals in the cozy dining area, and then step outside to the screened-in lanai to savor your morning coffee in a tranquil and private setting. All three bedrooms are generously sized, providing ample space for rest and relaxation. Nearby; walking and biking paths, Ralph Carter park, US-1 and just minutes to the beach! Call today to book a tour.
Property Features
Property Type: Rental - Single Family
Cooling: Central Air
Garage: 2 car attached
Heating: Central, Electric, Heat Pump
Lot Size: 0.23 Acres
Year Built: 2019
Amenities
Walk-In Closet(s)
Feature Descriptions
Appliances: Dishwasher, Disposal, Microwave, Range, Refrigerator
Days on Site: 12
Directions: Rymfire Dr., untp Red Mill Dr., arrive Renshaw Dr
Flood Zone Code: X
Flooring: Luxury Vinyl
Home Warranty Y/N: No
Lease Terms: Twelve Months
Lot Dimensions: 0.23
Patio/Porch: Rear Porch, Screened
Pets Allowed: Yes
Property Attached Y/N: No
Property Sub-Type: Single Family Residence
Sewer: Public Sewer
Showing Instructions: Combination Lock Box, ShowingTime
Water: Public
Water Access Y/N: No
Windows: Blinds
Listed By / Shown By
Listed By
Agency Name: VIRTUAL HOMES REALTY
Agency Contact: 386-569-5383
Shown By
Agent Name: Wadson Hilaire
Agent Phone: Cell: (954) 588-1328
Agency Title: Realty 100




Member Participants (and their affiliated licensees, if applicable) shall indicate on their websites that IDX information is provided exclusively for consumers’ personal non-commercial use, that it may not be used for any purpose other than to identify prospective properties consumers may be interested in purchasing, that the data is deemed reliable but is not guaranteed by MLS GRID, and that the use of the MLS GRID Data may be subject to an end user license agreement prescribed by the Member Participant’s applicable MLS if any and as amended from time to time. MLS GRID may, at its discretion, require use of other disclaimers as necessary to protect Member Participant, and/or their MLS from liability.
Based on information submitted to the MLS GRID. All data is obtained from various sources and may not have been verified by broker or MLS GRID. Supplied Open House Information is subject to change without notice. All information should be independently reviewed and verified for accuracy. Properties may or may not be listed by the office/agent presenting the information.
Privacy Policy / DMCA Notice / ADA Accessibility


This site is hosted, designed and copyright
© 1994 - 2026 by
Delta Media Group, Inc. -- Patent Pending --
34 Renshaw Drive | MLS# FC321406
This property located at 34 Renshaw Drive, Palm Coast, FL 32164 is currently listed for rent with an asking price of $1,950 / Monthly. Search Palm Coast real estate on whilaire.realty100.com today.