WadsonHilaire

BEDS2
BATHS2 full
SQUARE FEET871
MLS#A12054070
STATUSActive
PROPERTY TYPEResidential - Condominium
SUBDIVISIONARROWHEAD CONDO NO III
Property Description
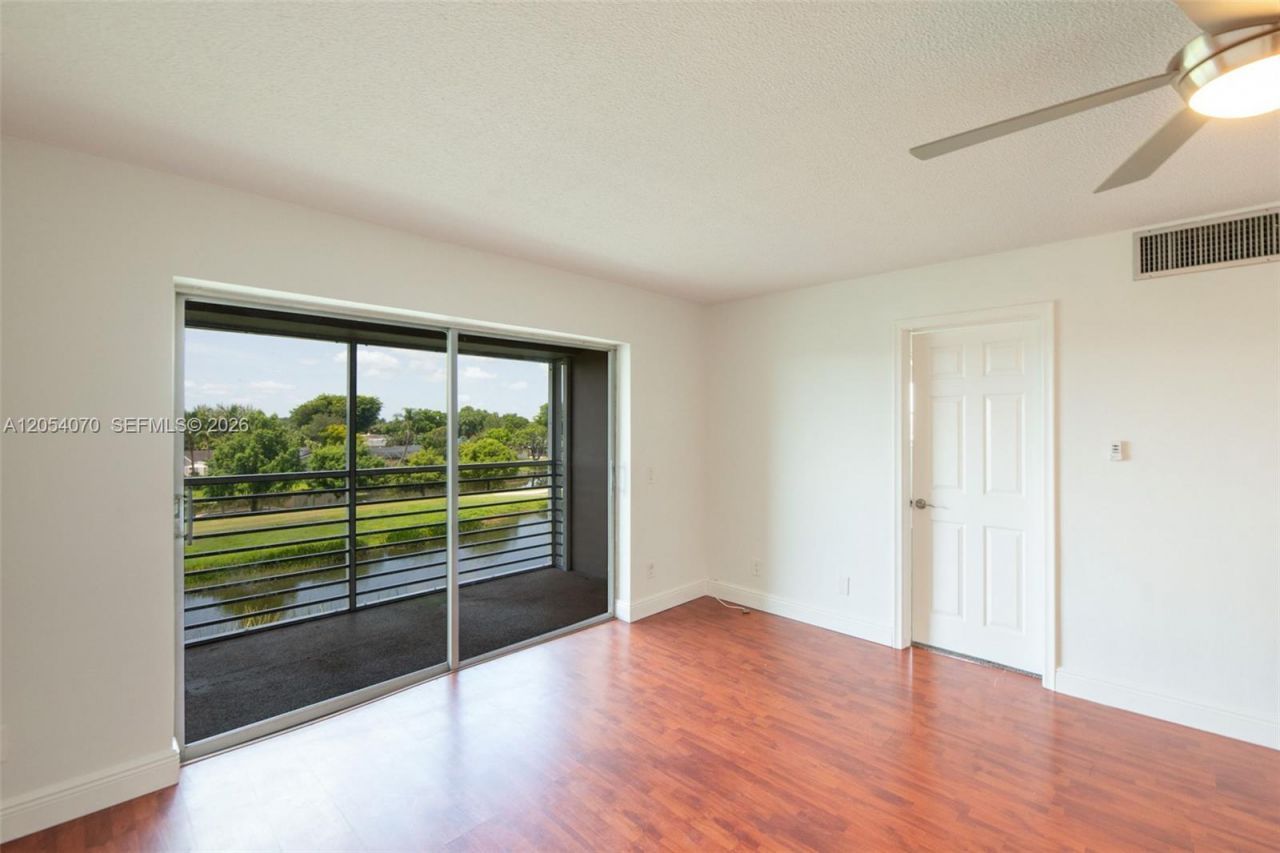
Special Assessments already paid by the owner and the building has reserves!! Great opportunity to own in one of the best locations in Davie! 2 Bedrooms 2 bathrooms unit with spectacular golf and lake views! Remodeled bathrooms! Freshly painted! Walk-in Closet! Spacious storage unit included, located in the same floor! Come take a look at this incredible investment opportunity! Buy as your first home or to rent it out! The building has elevator, new roofs, new balconies, new paint, a beautiful clubhouse with A/C, porcelain floors and panoramic views to the pool, tennis court, pool and BBQ area! Call me to schedule a tour! The monthly association includes water! Wow!
Property Features
Property Type: Residential - Condominium
Cooling: Ceiling Fan(s), Central Air
Heating: Central
Stories: 3.0
Taxes: $3,625
Year Built: 1970
Amenities
Walk-In Closet(s)
None
Other
Feature Descriptions
Appliances: Dishwasher, Electric Range, Other Equipment/Appliances, Refrigerator
Association Amenities: Barbecue, Clubhouse-Clubroom, Laundry, Elevator(s), Other, Pool, Spa/Hot Tub, Tennis Court(s), Vehicle Wash Area
Crops Included Y/N: No
Days on Site: 2
Exterior: Concrete Block Construction
Flooring: Carpet
HOA Fee: 515/ Monthly
Home Warranty Y/N: No
Hot Tub: Yes
Laundry: Common Area
Lease Considered Y/N: No
Listing Terms: All Cash, Conventional
Parcel#: 504121AC0290
Parking: 1 Space, Additional Spaces Available
Parking Notes: 1 Space, Additional Spaces Available
Property Attached Y/N: Yes
Property Sub-Type: Condominium
Security: No Security
Special View Info: Lake
Water Features: Lake
Local Schools
High School: Western
Middle School: Indian Ridge
Elementary School: Silver Ridge
Listed By / Shown By
Listed By
Agency Name: LPT Realty, LLC
Agency Phone: 877-366-2213
Shown By
Agent Name: Wadson Hilaire
Agent Phone: Cell: (954) 588-1328
Agency Title: Realty 100

Estimate Your Payment
Estimated Payment
$ 803.01 per month $442.89 Principal & Interest $302.08 Property Tax $58.04 Homeowner's InsuranceChange Payment Information


Privacy Policy / DMCA Notice / ADA Accessibility


This site is hosted, designed and copyright
© 1994 - 2026 by
Delta Media Group, Inc. -- Patent Pending --
2471 SW 82nd Ave , Unit 309 | MLS# A12054070
This condo located at 2471 SW 82nd Ave , Unit 309, Davie, FL 33324 is currently listed for sale with an asking price of $199,000. This property was built in 1970 and has 2 bedrooms and 2 full baths with 871 sq. ft. SW 82nd Ave , Unit 309 is located in the ARROWHEAD CONDO NO III subdivision. Search ARROWHEAD CONDO NO III real estate on whilaire.realty100.com today.