WadsonHilaire

BEDS4
BATHS4 full 2 partial
SQUARE FEET6,561
MLS#B26046792
STATUSActive
PROPERTY TYPEResidential - Single Family
SUBDIVISIONRIVER RIDGE (TEQUESTA)
Property Description
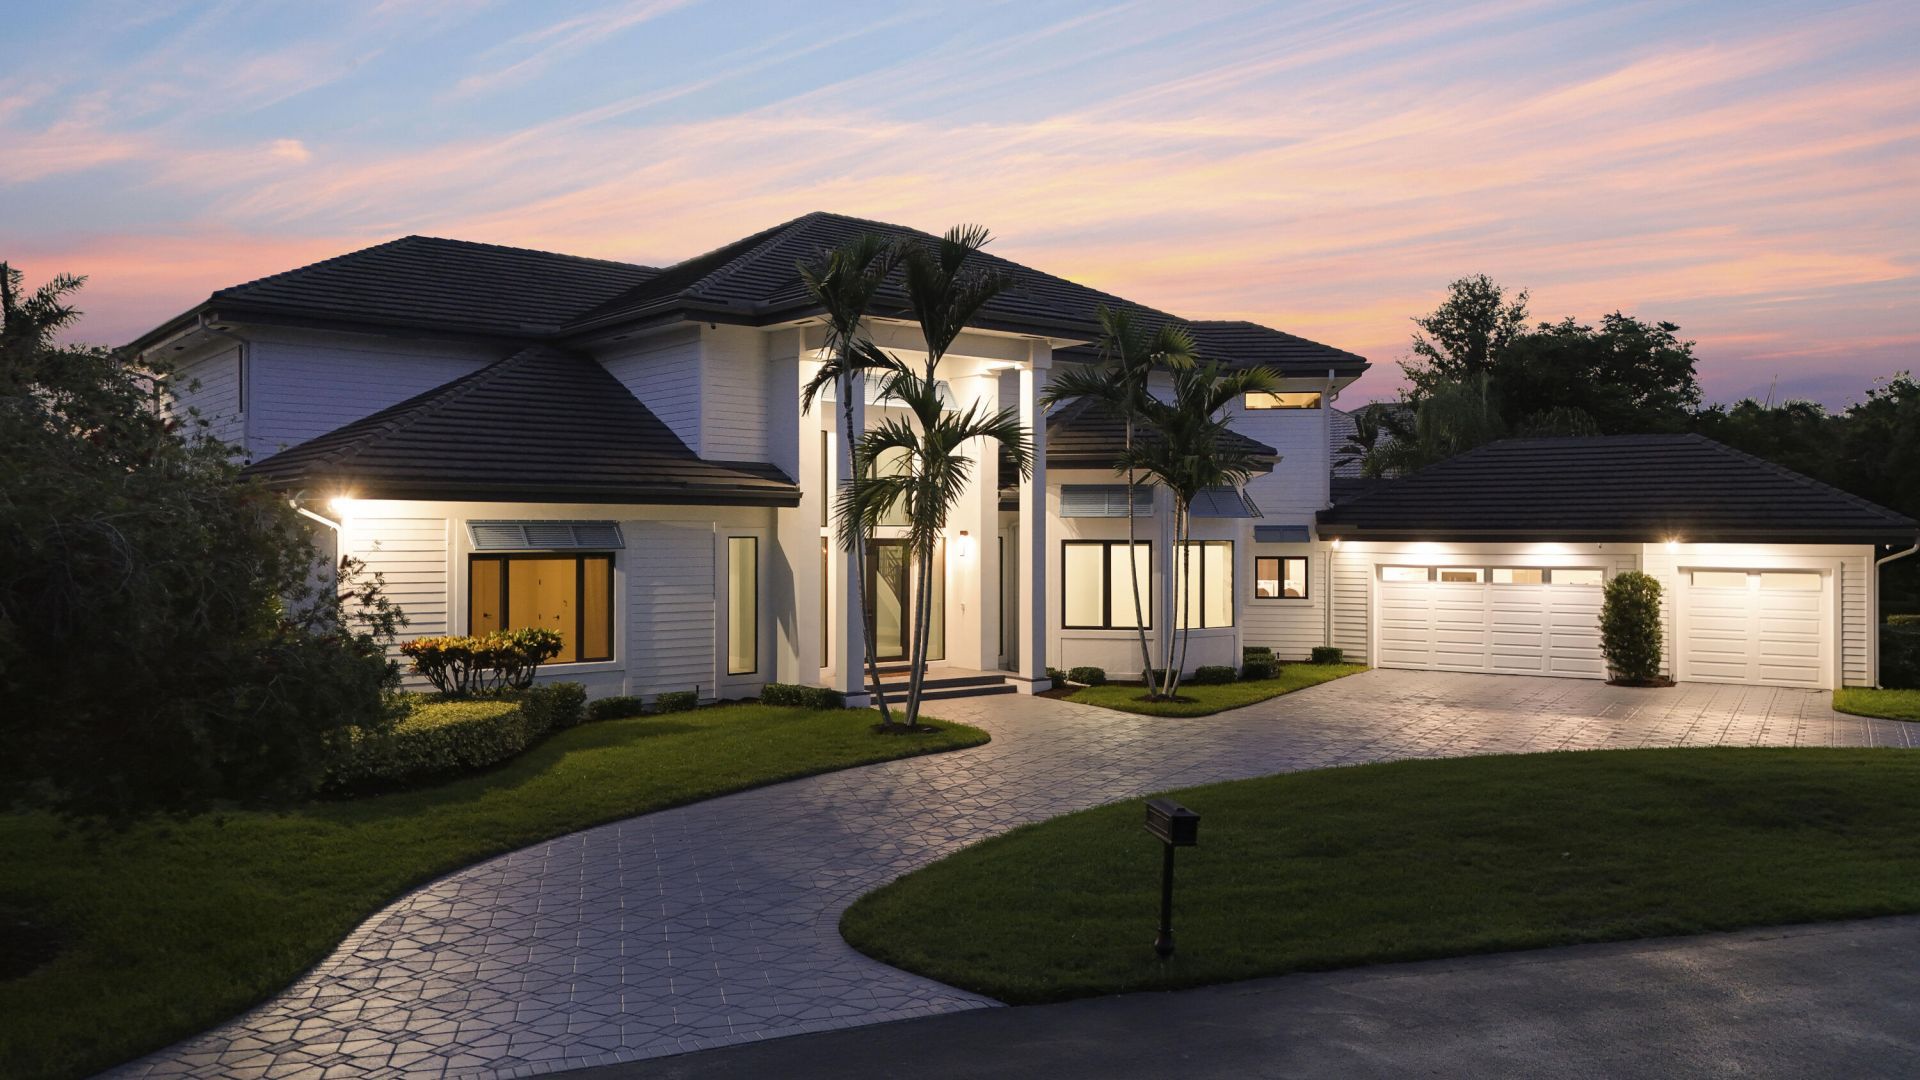
Set along the scenic Loxahatchee River within the prestigious guard-gated community of River Ridge, this exceptional waterfront residence offers over 4800 square feet of expansive living, timeless curb appeal, and breathtaking sunset views. Featuring 4 bedrooms, 4 full en-suite baths, 2 half baths, a dedicated office, and a 3-car garage, the home seamlessly blends generous living spaces with effortless indoor-outdoor living. A dramatic two-story foyer with soaring vaulted ceilings creates an unforgettable first impression, while expansive walls of impact glass and premium sliding doors frame tranquil river views and fill the home with natural light. The thoughtfully designed floor plan also offers an eat-in kitchen, formal dining, two en-suite guest bedrooms on the main level, while upstairs you'll find two spacious suites, each with private balconies overlooking the property. A dedicated office also opens onto the balcony, creating the perfect space to work while taking in the peaceful river views. Designed for both everyday living and entertaining, this home features a Sonos sound system, Lutron remote-controlled lighting, electric blinds, a security camera system, climate-controlled garage, whole-house water softening, carbon filtration, UV purification which includes reverse osmosis in the kitchen and primary suite. Step outside to an expansive fenced outdoor living area featuring a summer kitchen, heated saltwater pool and spa, and generous green space. The waterfront has been thoughtfully enhanced with recent dredging, a composite dock with electrical service and a fish-cleaning station, a 13,000-pound boat lift, and a floating dock with a lift for 2 jetskis. Whether heading out for a day on the water or relaxing poolside as spectacular sunsets paint the evening sky, every detail has been thoughtfully considered, allowing the next owner to simply arrive and enjoy the very best of waterfront living. Life in River Ridge is defined by privacy, natural beauty, and an exceptional waterfront lifestyle. Amenities include tennis and basketball courts, a playground, picnic areas, a clubhouse, and on-site management. Just minutes from the heart of Tequesta, residents enjoy convenient access to waterfront dining, local boutiques, championship golf, and some of South Florida's most beautiful beaches.
Property Features
Property Type: Residential - Single Family
Cooling: Central Air
Fenced: Yes
Garage: 3 car attached
Heating: Central, Electric
Home Style: Contemporary, Traditional, Colonial
Lot Size: 0.45 Acres
Roof Type: Concrete, Tile
Stories: 2.0
Taxes: $33,791
Year Built: 1992
Amenities
Built-in Features
Cathedral Ceiling(s)
Central Vacuum
Entrance Foyer
High Ceilings
Kitchen Island
Vaulted Ceiling(s)
Walk-In Closet(s)
Bedroom Layout - Split
Closet Cabinetry
Cabana Bath
Built-in Barbecue
Outdoor Shower
Summer Kitchen
Balcony
Feature Descriptions
Appliances: Electric Water Heater, Water Purifier Owned, Water Softener Owned, Cooktop, Dryer, Dishwasher, Ice Maker, Microwave, Oven, Refrigerator, Water Heater, Water Purifier, Water Softener, Washer, Electric Cooktop
Association: River Ridge
Association Amenities: Clubhouse, Management, Picnic Area, Playground, Tennis Court(s), Manager On Site, Community Room, Pickleball Court(s), Gated, Security
Association Fee Includes: Security, Common Areas
Balcony: Balcony - Covered, Balcony - Open
Days on Site: 8
Door Features: French Doors
Exterior: Concrete, Fiber Cement, Stucco, CBS, Wood Frame, Stone
Fencing: Back Yard, Fenced, Full, Gate
Fireplace: Electric
Flooring: Ceramic Tile, Other, Wood
Furnished: Unfurnished
Guest House Y/N: No
HOA Fee: $314/ Monthly
Laundry: Inside, Laundry Room, Main Level
Lot: Fruit Tree(s), Landscaped
Lot: Fruit Tree(s), Landscaped
Other Equipment: Air Purifier
Parcel#: 234042002000009606
Parking: Circular Driveway, Driveway, Garage Door Opener, Garage, Attached Garage, Attached, Detached
Parking Notes: Circular Driveway, Driveway, Garage Door Opener, Gara
Patio/Porch: Patio - Covered, Patio - Open, Patio
Pets Allowed: Yes, No Restrictions
Pool: Fenced, Gas Heat, Heated, In Ground, Pool/Spa Combo, Salt Water, Concrete, Private
Restrictions: Buyer Approval Required, Other Restrictions, Lease Restrictions
Security: Closed Circuit Camera(s), Gated with Guard
Sewer: Public Sewer
Spa: Yes
Spa: Heated, In Ground
Special View Info: Pool, Water, River
Sprinkler: Zoned Sprinkler
SQFT Living: 4838
Structure Type: House
Swimming Pool: Yes
Total Rooms: 7
Utilities: Cable Available, Propane, Sewer Available, Water Available
Utilities: Cable Available, Propane, Sewer Available, Water Available
Water: Public
Waterfront Features: Fixed Bridge, Ocean Access, Navigable Water, River Front, Seawall
Windows: Tinted Windows
Room Sizes
Living Room: 29 X 27 Level First
Dining Room: 13 X 16 Level First
Kitchen: 16 X 18 Level First
Family Room: 19 X 28 Level First
Primary Bedroom: 16 X 35 Level Second
Den: 14 X 14 Level Upper
Local Schools
High School: South Fork
Middle School: Murray
Elementary School: Hobe Sound
Listed By / Shown By
Listed By
Agency Name: Illustrated Properties LLC (Jupiter)
Agency Phone: 561-746-0008
Shown By
Agent Name: Wadson Hilaire
Agent Phone: Cell: (954) 588-1328
Agency Title: Realty 100

Estimate Your Payment
Estimated Payment
$ 15,905.53 per month $11,572.95 Principal & Interest $2,815.92 Property Tax $1,516.67 Homeowner's InsuranceChange Payment Information


Privacy Policy / DMCA Notice / ADA Accessibility


This site is hosted, designed and copyright
© 1994 - 2026 by
Delta Media Group, Inc. -- Patent Pending --
18411 SE Lakeside Drive | MLS# B26046792
This single family home located at 18411 SE Lakeside Drive, Jupiter, FL 33469 is currently listed for sale with an asking price of $5,200,000. This property was built in 1992 and has 4 bedrooms and 4 full and 2 partial baths with 6561 sq. ft. SE Lakeside Drive is located in the RIVER RIDGE (TEQUESTA) subdivision. Search RIVER RIDGE (TEQUESTA) real estate on whilaire.realty100.com today.