WadsonHilaire

BEDS4
BATHS3 full
SQUARE FEET1,562
MLS#O6410640
STATUSActive
PROPERTY TYPEResidential - Single Family
SUBDIVISIONWESTRIDGE
Property Description
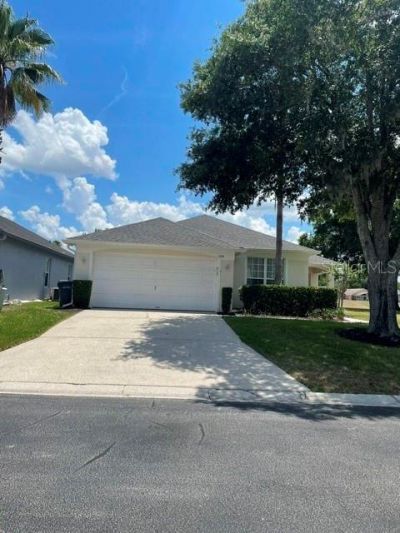
Fully Furnished! This 4/3/2 beautifully maintained short term rental comes with all furniture and appliances, fully equipped kitchen, and a minimal HOA fee that includes all landscaping, exterior pest control and irrigation.Located just off Hwy 27 in a private gated community, the home is close to Disney theme parks, Legoland, H2O, favorite restaurants, shopping at Posner Park and grocery stores within a mile. Its no wonder this home is a rental favorite in the area!A stunning view of the great room and pool greets you as you enter the front door. With a large smart TV in the living room area and seating for 12 at the dining room tables, the home accommodates movie nights, mealtime, games and puzzle activities. Kitchen and bathroom cabinets were upgraded this year along with new granite countertops! The open and airy fully equipped kitchen boasts 2021 stainless Whirlpool appliances, a new sink and disposal, kitchenaid cookware, Keurig and regular coffee makers, and stoneware for setting a beautiful dining experience. The tranquil bedrooms have comfortable memory foam mattresses with themes from the surrounding parks, and every bedroom has its own smart TV with Samsung TV live channels and all apps for your streaming subscriptions (that's a total of 5 smart TVs with interchangeable remotes)! Two bedrooms have en suite baths while the third main bath is accessible from both hallways. For convenience, the master bath is also accessible from the pool area and is equipped with a step in shower and extra towel racks.The welcoming south facing pool with an open field view allows fun in the sun all day, while a shaded lanai provides an escape from the heat. A new pool heater installed in 2021 and a new 2024 variable speed pump, keeps the pool heated year round for your swimming pleasure. At the end of the day, there's a gas grill to cook up quick meals while enjoying the Florida sunsets. Roof and A/C are just 9 years old with roof and house washing performed in 2024. A new high capacity washer and dryer in 2025 and an extra refrigerator are nestled in the corner of the pristine 2 car garage. Next to the laundry are two owner supply closets containing all amenities and extra sheets and towels! With a new water heater installed in 2021, air duct cleaning in 2024 and recent floor tile and carpet cleaning, this home is super clean and move-in ready!Whether you are an investor, snow bird, or permanent resident looking for a fully furnished home, this home is ready for you to bring your suitcase and immediately enjoy all the benefits of the Sunshine State!Welcome home!
Property Features
Property Type: Residential - Single Family
Cooling: Central Air
Garage: 2 car attached
Heating: Central, Electric
Lot Size: 0.13 Acres
Roof Type: Shingle
Stories: 1.0
Taxes: $4,707
Year Built: 2000
Amenities
Cathedral Ceiling(s)
Ceiling Fans(s)
High Ceilings
Kitchen/Family Room Combo
Living Room/Dining Room Combo
Private Entrance
Sliding Doors
Feature Descriptions
Appliances: Convection Oven, Dishwasher, Disposal, Dryer, Electric Water Heater, Ice Maker, Microwave, Refrigerator, Washer
Community Features: Street Lights
Days on Site: 5
Directions: From the 429, take exit 6 and head west, turn left south on interstate 27, turn right on California blvd, left on Casterton circle, first house on your right.
Exterior: Block, Stucco
Flood Zone Code: X
Flooring: Carpet, Ceramic Tile
Foundation: Slab
HOA Fee: 415/ Quarterly
HOA Y/N: Yes
Home Warranty Y/N: No
Listing Terms: Cash, Conventional, FHA, VA Loan
Lot Dimensions: 0.13
Other Equipment: Irrigation Equipment, Private Entrance
Ownership: Fee Simple
Pets Allowed: Cats OK, Dogs OK
Pool: Deck, Heated, In Ground, Screen Enclosure
Property Attached Y/N: No
Property Sub-Type: Single Family Residence
Sewer: Public Sewer
Showing Instructions: Call Listing Agent
Special Sale Provisions: None
Swimming Pool: Yes
Utilities: Cable Connected, Electricity Connected, Sewer Connected, Water Connected
Water: Public
Water Access Y/N: No
Room Sizes
Living Room: 15x15
Kitchen: 6x10
Primary Bedroom: 14x14
Bedroom 2: 12x12
Bedroom 3: 12x12
Bedroom 4: 12x12
Listed By / Shown By
Listed By
Agency Name: REALTY HUB
Agency Contact: 888-900-1801
Shown By
Agent Name: Wadson Hilaire
Agent Phone: Cell: (954) 588-1328
Agency Title: Realty 100

Estimate Your Payment
Estimated Payment
$ 1,423.06 per month $911.37 Principal & Interest $392.25 Property Tax $119.44 Homeowner's InsuranceChange Payment Information



Member Participants (and their affiliated licensees, if applicable) shall indicate on their websites that IDX information is provided exclusively for consumers’ personal non-commercial use, that it may not be used for any purpose other than to identify prospective properties consumers may be interested in purchasing, that the data is deemed reliable but is not guaranteed by MLS GRID, and that the use of the MLS GRID Data may be subject to an end user license agreement prescribed by the Member Participant’s applicable MLS if any and as amended from time to time. MLS GRID may, at its discretion, require use of other disclaimers as necessary to protect Member Participant, and/or their MLS from liability.
Based on information submitted to the MLS GRID. All data is obtained from various sources and may not have been verified by broker or MLS GRID. Supplied Open House Information is subject to change without notice. All information should be independently reviewed and verified for accuracy. Properties may or may not be listed by the office/agent presenting the information.
Privacy Policy / DMCA Notice / ADA Accessibility


This site is hosted, designed and copyright
© 1994 - 2026 by
Delta Media Group, Inc. -- Patent Pending --
1531 Casterton Circle | MLS# O6410640
This single family home located at 1531 Casterton Circle, Davenport, FL 33897 is currently listed for sale with an asking price of $409,500. This property was built in 2000 and has 4 bedrooms and 3 full baths with 1562 sq. ft. Casterton Circle is located in the WESTRIDGE subdivision. Search WESTRIDGE real estate on whilaire.realty100.com today.