WadsonHilaire

BEDS2
BATHS2 full
SQUARE FEET2,092
MLS#B26083030
STATUSActive
PROPERTY TYPEResidential - Single Family
SUBDIVISIONHOLIDAY VILLAGE SEC TWO
Property Description
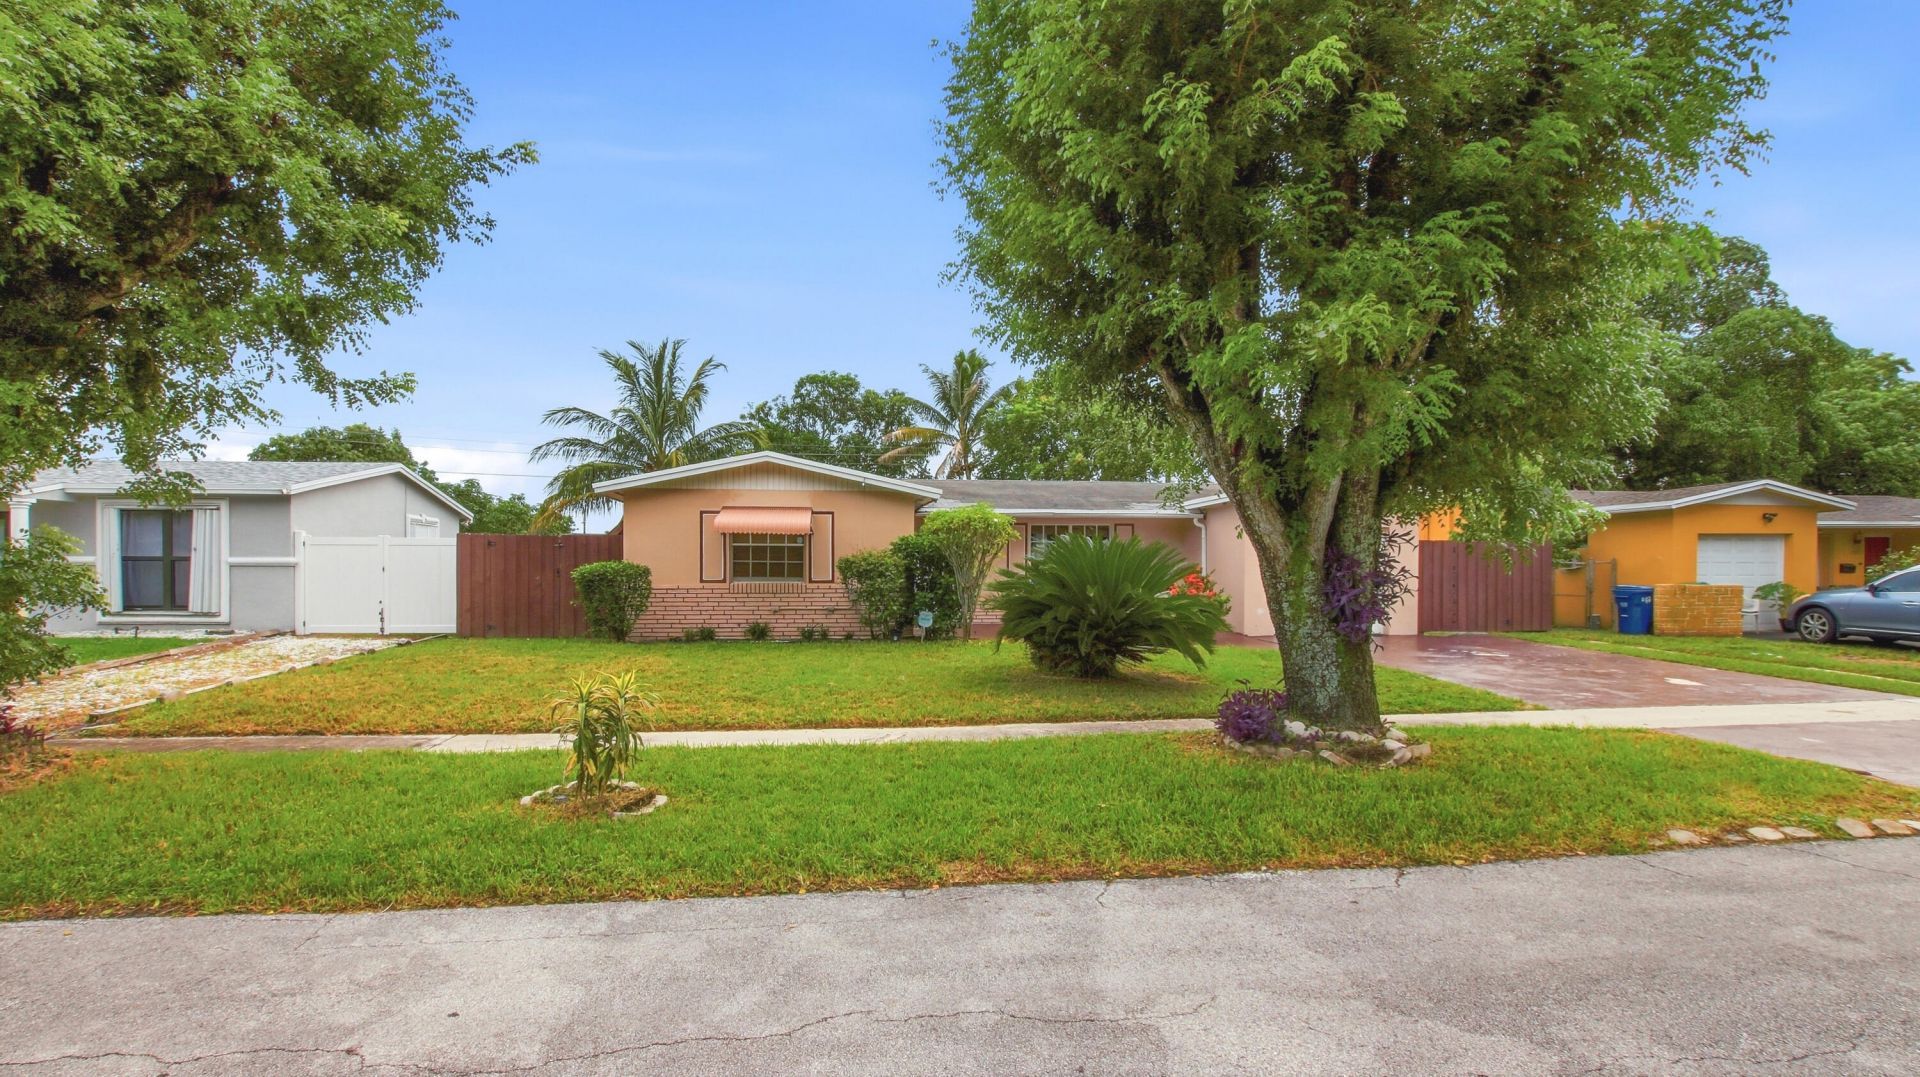
Very spacious 2-bedroom, 2-bathroom home located on a desirable street in Lauderhill. This well-maintained property features a beautiful paved driveway, oversized kitchen, spacious bathrooms, and plenty of interior living space. The home offers excellent potential to convert the existing layout into a 3- or even 4-bedroom residence, providing flexibility for a growing household, home office, or additional living space. Step outside to enjoy the large backyard with a private swimming pool-perfect for relaxing, entertaining, and enjoying the South Florida lifestyle. A spacious, well-kept home with tremendous potential in a convenient Lauderhill location. Great opportunity for buyers looking for a spacious, well-maintained home with room to customize. Submit your best offer today-this property is not expected to last!
Property Features
Property Type: Residential - Single Family
Cooling: Central Air, Ceiling Fan(s)
Fenced: Yes
Garage: 1 car attached
Heating: Central
Home Style: Ranch
Lot Size: 0.16 Acres
Roof Type: Shingle
Stories: 1.0
Taxes: $10,196
Year Built: 1966
Amenities
Other
Pantry
Walk-In Closet(s)
Awning(s)
Barbecue
None
Other
Storage
Feature Descriptions
Appliances: Dryer, Dishwasher, Electric Range, Microwave, Oven, Other, Refrigerator, Washer, Range
Days on Site: 51
Exterior: Block, Brick, Stucco, CBS
Fencing: Back Yard, Fenced, Gate, Wood
Flooring: Tile, Wood
Furnished: Unfurnished
Laundry: In Garage, Inside, Washer Hookup
Other Equipment: Other
Parcel#: 494125040500
Parking: Driveway, Garage Door Opener, Garage, Attached Garage, Attached
Parking Notes: Driveway, Garage Door Opener, Garage, Attached Garage
Patio/Porch: Patio - Covered, Patio - Open, Patio - Screened, Patio, Glass Enclosed
Pets Allowed: Yes, No Restrictions
Pool: ENERGY STAR Qualified pool pump, Fenced, Fiberglass, Heated, In Ground, Screen Enclosure, Pool Heater Leas
Restrictions: Buyer Approval Required, See Remarks
Security: Smoke Detector(s)
Sewer: Public Sewer
Special View Info: Garden
SQFT Living: 1705
Structure Type: House
Swimming Pool: Yes
Total Rooms: 2
Utilities: Electricity Available, Phone Connected, Water Available
Utilities: Electricity Available, Phone Connected, Water Available
Water: Public
Waterfront Features: None
Local Schools
High School: Boyd H. Anderson
Middle School: Lauderhill 6-12
Elementary School: Castle Hill
Listed By / Shown By
Listed By
Agency Name: United Pro Realty
Agency Phone: 954-857-3484
Shown By
Agent Name: Wadson Hilaire
Agent Phone: Cell: (954) 588-1328
Agency Title: Realty 100

Estimate Your Payment
Estimated Payment
$ 2,007.59 per month $1,023.76 Principal & Interest $849.67 Property Tax $134.17 Homeowner's InsuranceChange Payment Information


Privacy Policy / DMCA Notice / ADA Accessibility


This site is hosted, designed and copyright
© 1994 - 2026 by
Delta Media Group, Inc. -- Patent Pending --
4460 NW 24th Street | MLS# B26083030
This single family home located at 4460 NW 24th Street, Lauderhill, FL 33313 is currently listed for sale with an asking price of $460,000. This property was built in 1966 and has 2 bedrooms and 2 full baths with 2092 sq. ft. NW 24th Street is located in the HOLIDAY VILLAGE SEC TWO subdivision. Search HOLIDAY VILLAGE SEC TWO real estate on whilaire.realty100.com today.